





Address
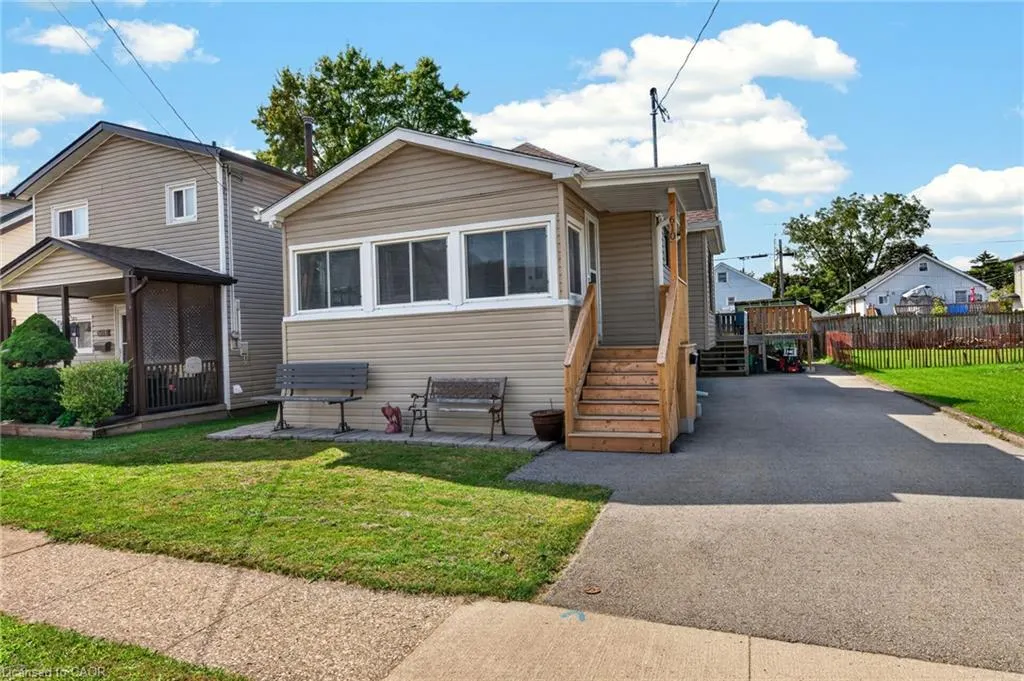
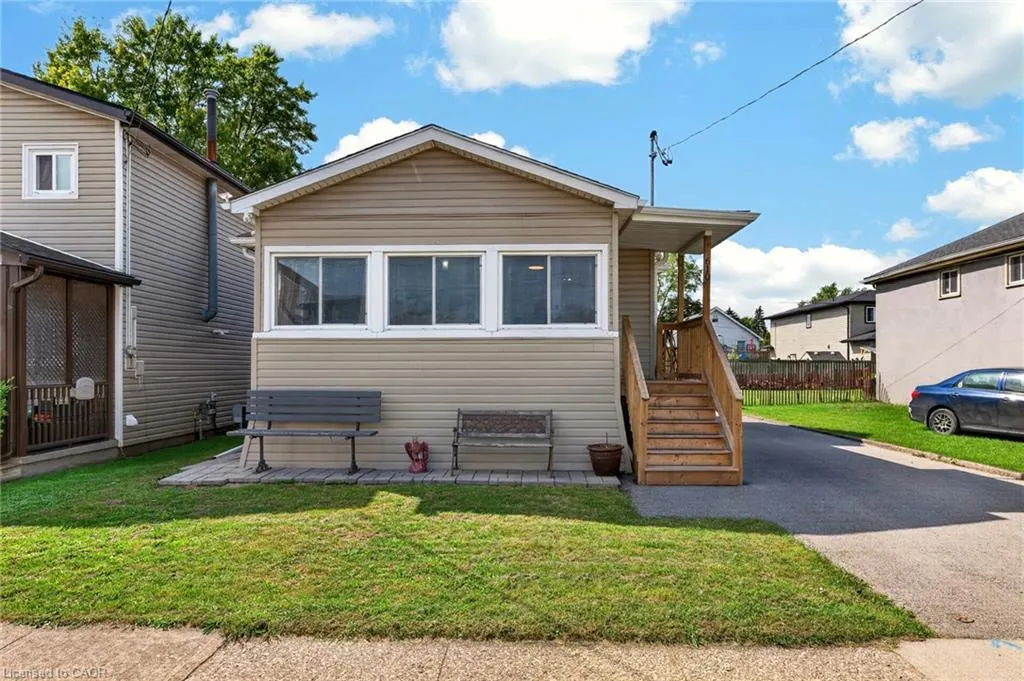
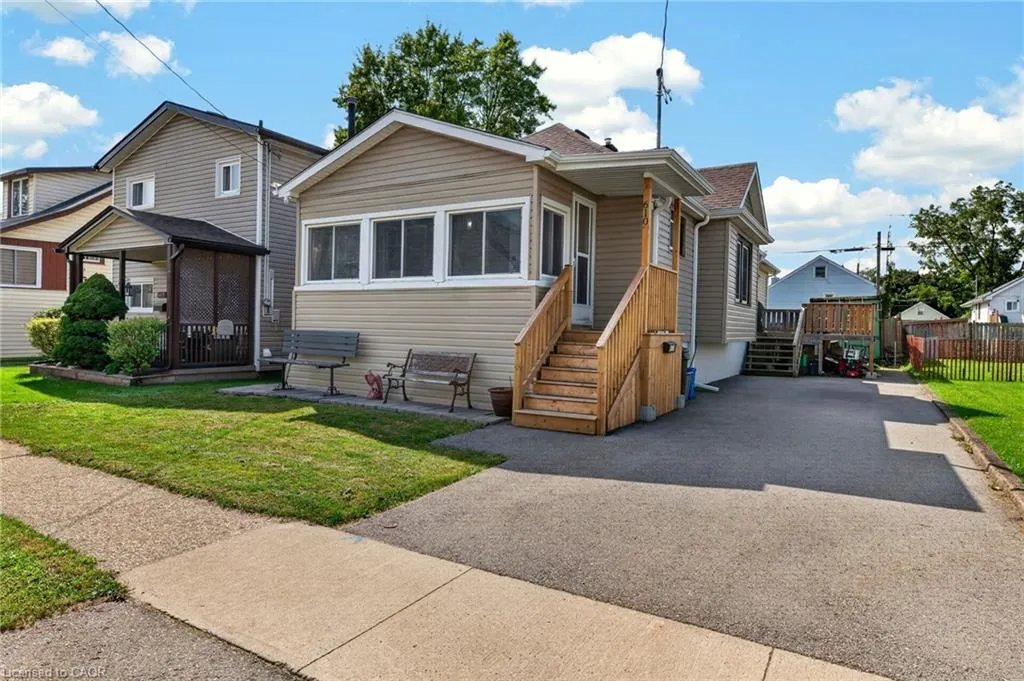
610 Steele Street, Port Colborne, ON
Price
$ 499,900
Property Attributes
- MLS#40864835
- TypeSingle Family
- Listing Status Active
- CityPort Colborne
- AreaPort Colborne/Wainfleet
- Neighbourhood877 - Main Street
- Postal CodeL3K 4Y7
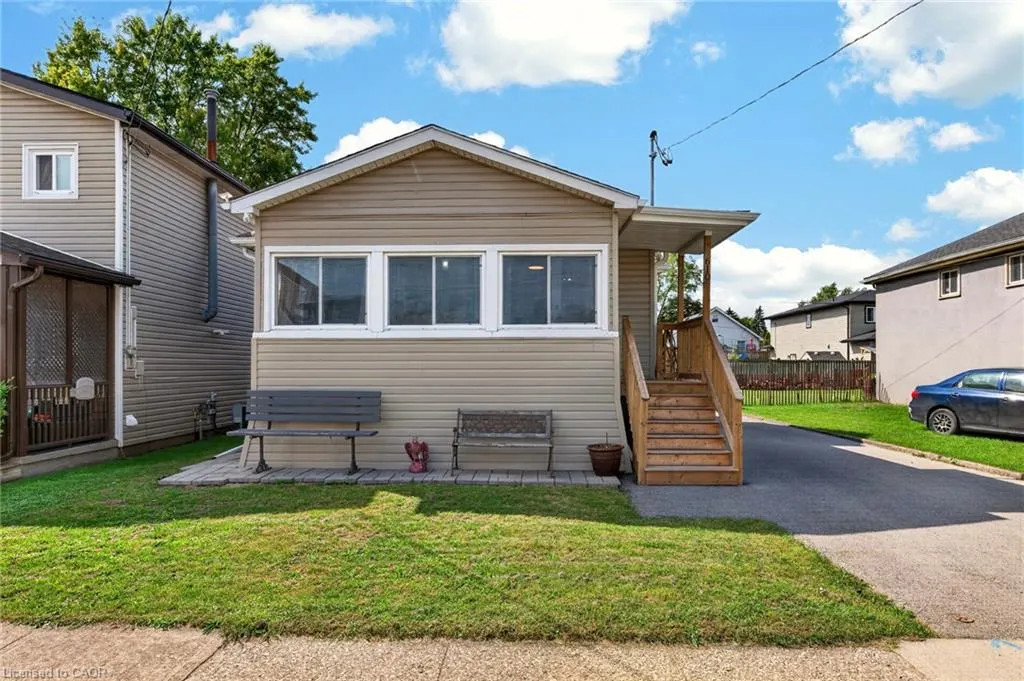
- StyleBungalow
- Taxes$ 2945
- Price$ 499,900
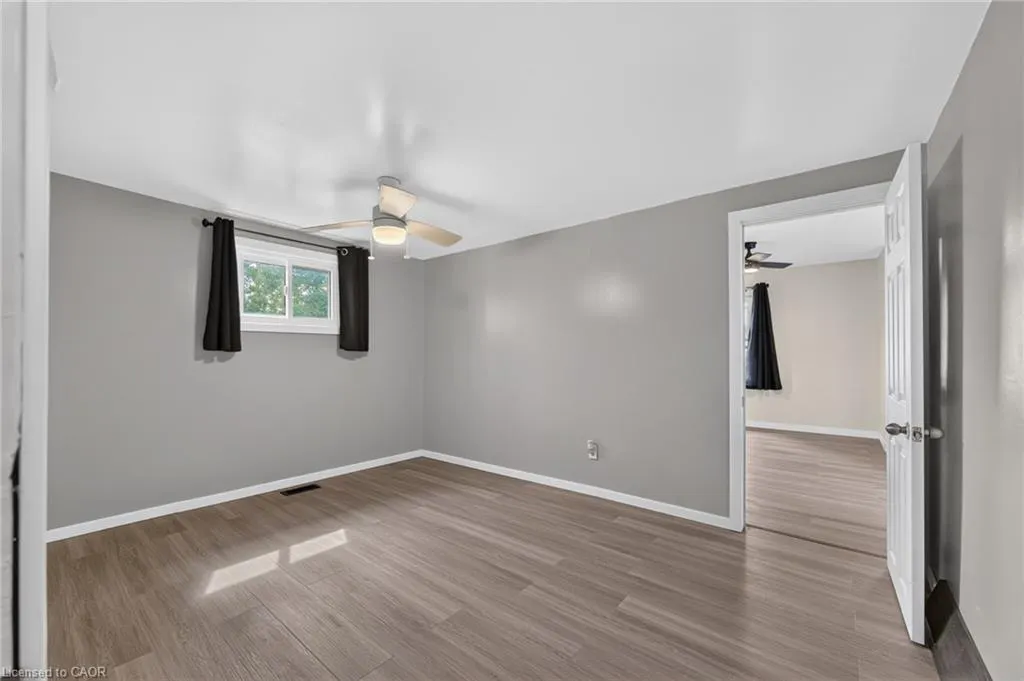
- Bedrooms3
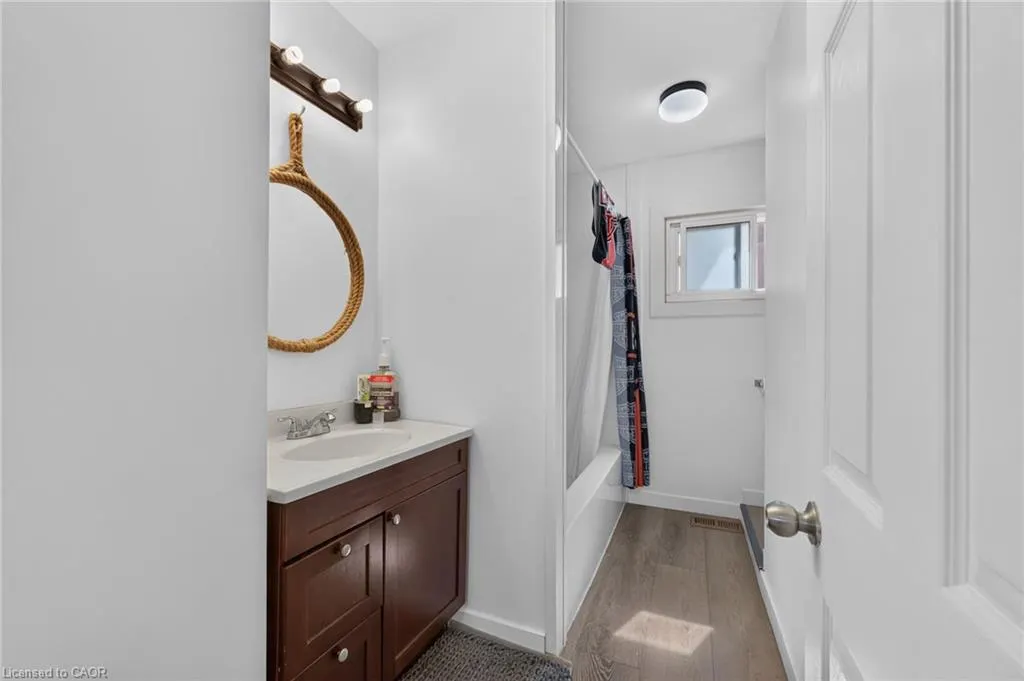
- Full Bathrooms2
- Half Bathrooms0
- Sqr Footage1265
Data Source:
Ontario Regional (ITSO)
Property Description
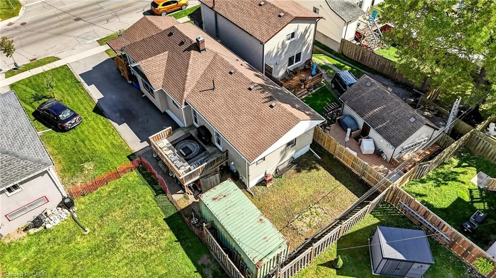
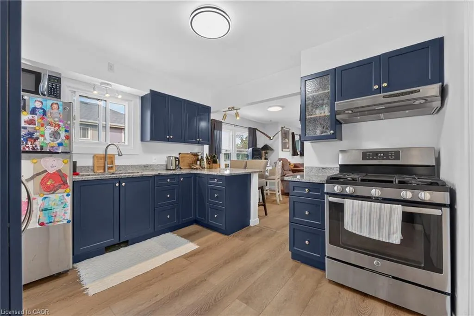
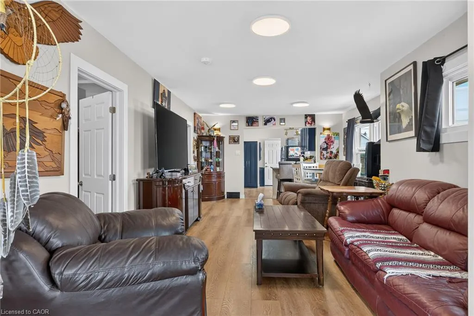
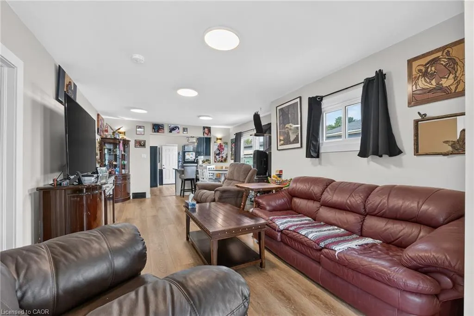
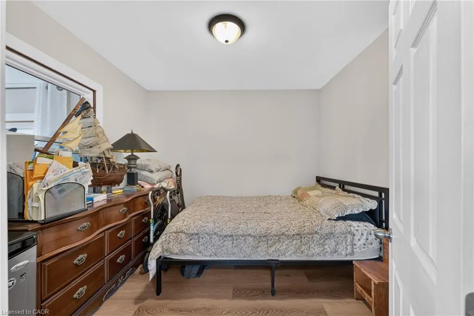
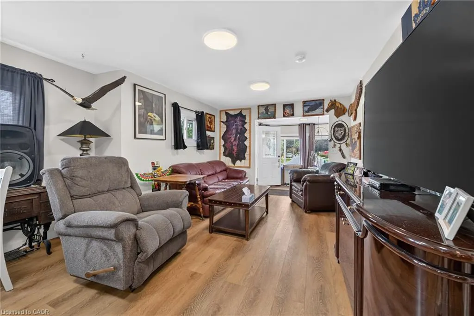
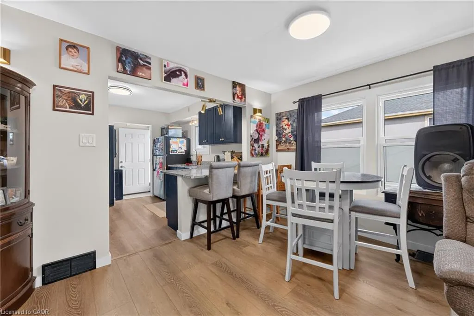
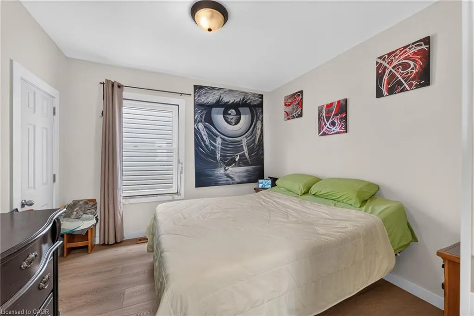
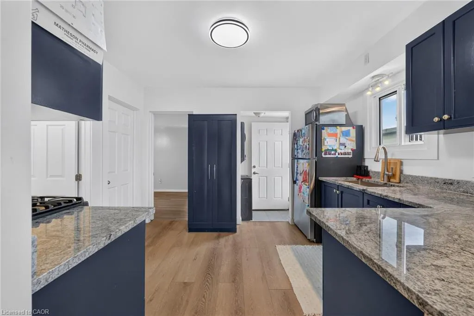
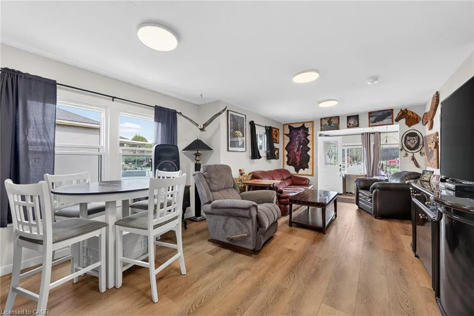
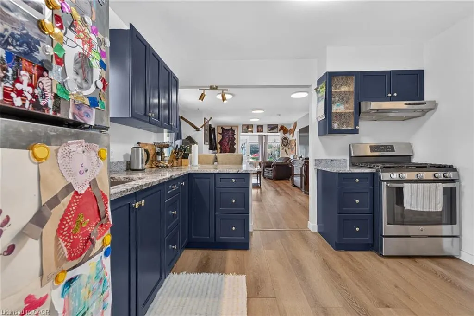
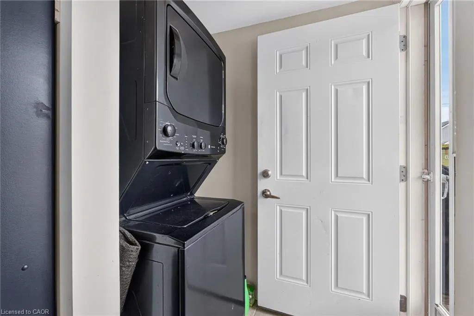
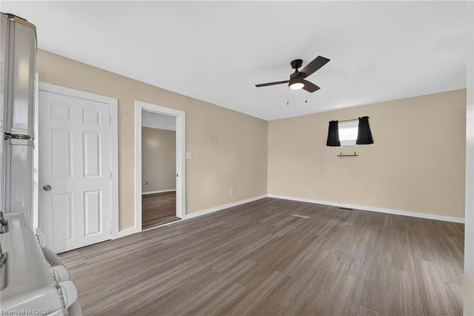
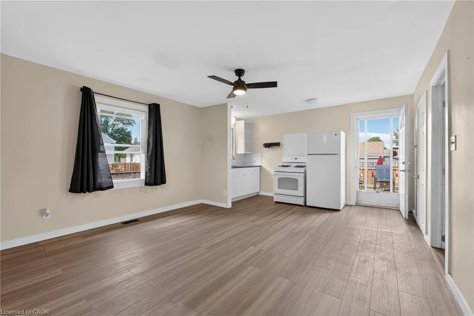
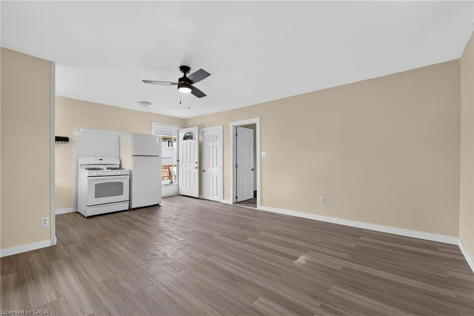
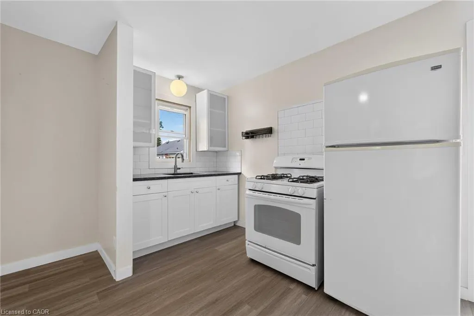
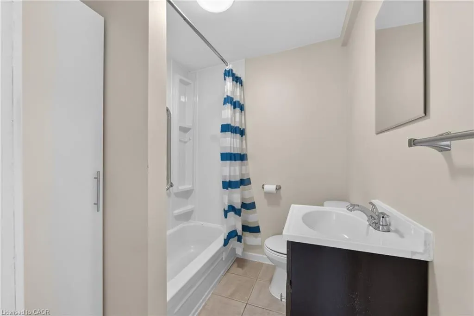
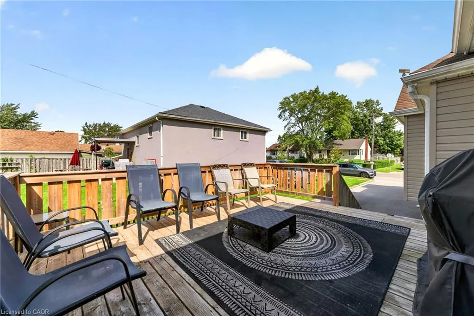
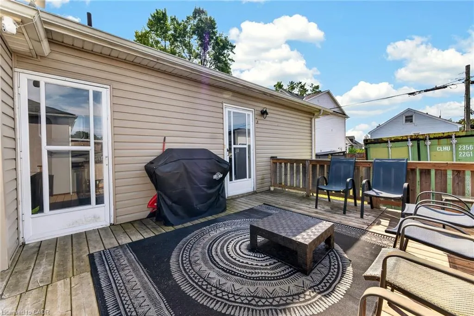
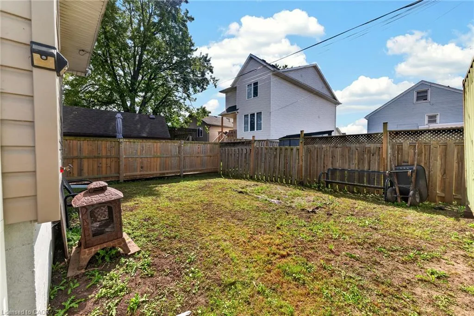
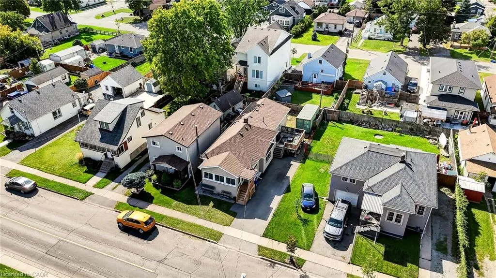
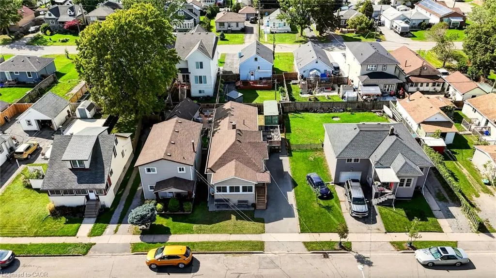
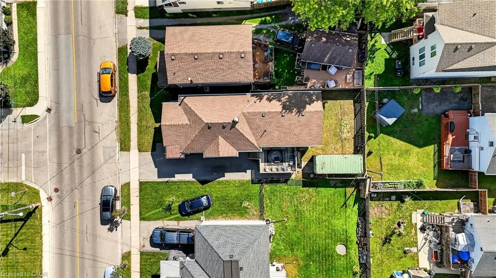
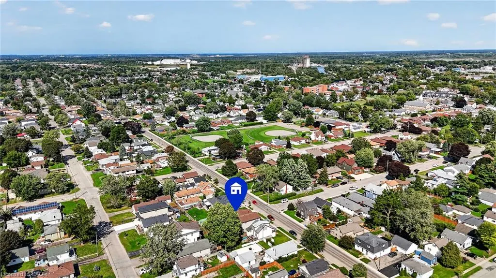
VERSATILE BUNGALOW WITH MULTI-UNIT POTENTIAL & OUTDOOR LIVING IN PORT COLBORNE! Welcome to 610 Steele Street—a remarkably well-maintained, 1,265 sq ft main-floor bungalow offering ultimate layout flexibility on a 40' x 100' lot with a full basement. Whether you are looking for a spacious family layout, an ideal multi-generational setup, or an income-generating investment, this home seamlessly adapts to your lifestyle. Currently configured with 3 bedrooms and 2 full bathrooms on the main level, the functional floor plan can easily be utilized in three distinct ways: Option 1: A generous single-family residence featuring 3 bedrooms and 2 full baths. Option 2: A primary 2-bedroom, 1-bath living space paired with a private 1-bedroom, 1-bath in-law setup for extended family. Option 3: A dual-unit setup featuring a 2-bed/1-bath layout alongside a self-contained 1-bed/1-bath income suite to offset your mortgage. Extensively updated throughout, key improvements include a fresh driveway, stylish new flooring, sleek granite countertops, updated trim, and a large rear deck equipped with a natural gas hookup—perfect for summer BBQs and outdoor entertaining. Ideally situated in a desirable Port Colborne neighborhood close to local amenities, shopping, parks, and schools. A rare find with endless possibilities—schedule your private tour today!
| Price History | |
|---|---|
| 9/18/2026 | Listed $499,900 |
General Features
| Living Area | 1265 |
|---|---|
| Sewer | Sewer (Municipal) |
| Heating | Forced Air,Natural Gas |
| Cooling | Window Unit(s) |
| Roof | Asphalt Shing |
| Zoning | R2 |
| Architectural Style | Bungalow |
| Construction Materials | Vinyl Siding |
| Stories Count | 1 |
| Property Subtype | Single Family Residence |
| County | Niagara |
| New Construction | false |
| Property Type | Residential |
| Garage Y/N | false |
| Total Rooms | 10 |
| Full Baths | 2 |
| Status | Active |
| City | Port Colborne |
| Senior Community Y/N | false |
| Open Parking Spaces | 3 |
| MLS Area | Port Colborne/Wainfleet |
| Lot Size Units | Square Feet |
| Property Attached Y/N | false |
| MLS Area Minor | 877 - Main Street |
| Building Area Units | Square Feet |
| Standard Status | Active |
| Virtual Tour | https://youtu.be/XLKJa32Nb88 |
Interior Features
| Interior Amenities | In-Law Floorplan |
|---|---|
| Basement | Full,Unfinished |
| Kitchen Level | Main |
| Air Conditioning Y/N | false |
| Heating Y/N | true |
| Fireplace Y/N | false |
| Above Grade Finished Area | 1265 |
| Total Bedrooms | 3 |
| Main Level Bedrooms | 3 |
| Main Level Bathrooms | 2 |
| Below Grade Finished Area Unit Type | Square Feet |
| Above Grade Finished Area Source | Other |
| Above Grade Finished Area Unit Type | Square Feet |
| Total Baths | 2 |
Exterior Features
| Lot Features | Urban,Place of Worship,Schools,Shopping Nearby |
|---|---|
| Water Source | Municipal-Metered |
| Total Parking | 3 |
| Inclusions | Negotiable |
| Lot Size Area | 4000 |
| Building Area Total | 1265 |
| Lot Dimensions | 40 x 100 |
| Frontage Length | 40.00 |
| Frontage Type | West |
| Waterfront Y/N | false |
| Crops Included Y/N | false |
Amenities
- Foreclosure
- Views
- Short Sale
- New Construction
- Adult 55+
- Lease To Own
- No Strata Fees
- Furnished
- Primary On Main
- Air Conditioning
- Seller Finance
- Green
- Fixer Upper
- Horse
- Golf
- Fireplace
- Deck
- Garage
- Basement
- Pool
 Data provided by the Ontario Regional Technology & Information Systems. The information is deemed reliable, but is not guaranteed. Not intended to solicit buyers or sellers, landlords or tenants currently under contract.
The trademarks REALTOR®, REALTORS® and the REALTOR® logo are controlled by The Canadian Real Estate Association (CREA) and identify real estate professionals who are members of CREA. The trademarks MLS®, Multiple Listing Service® and the associated logos are owned
Data provided by the Ontario Regional Technology & Information Systems. The information is deemed reliable, but is not guaranteed. Not intended to solicit buyers or sellers, landlords or tenants currently under contract.
The trademarks REALTOR®, REALTORS® and the REALTOR® logo are controlled by The Canadian Real Estate Association (CREA) and identify real estate professionals who are members of CREA. The trademarks MLS®, Multiple Listing Service® and the associated logos are owned